
Weddings & Tented Events
A ceiling of canvas, a floor of candlelight.
Backyard, beachfront or ballroom lawn — we build the tented reception around your guest count, your venue and your weather plan.
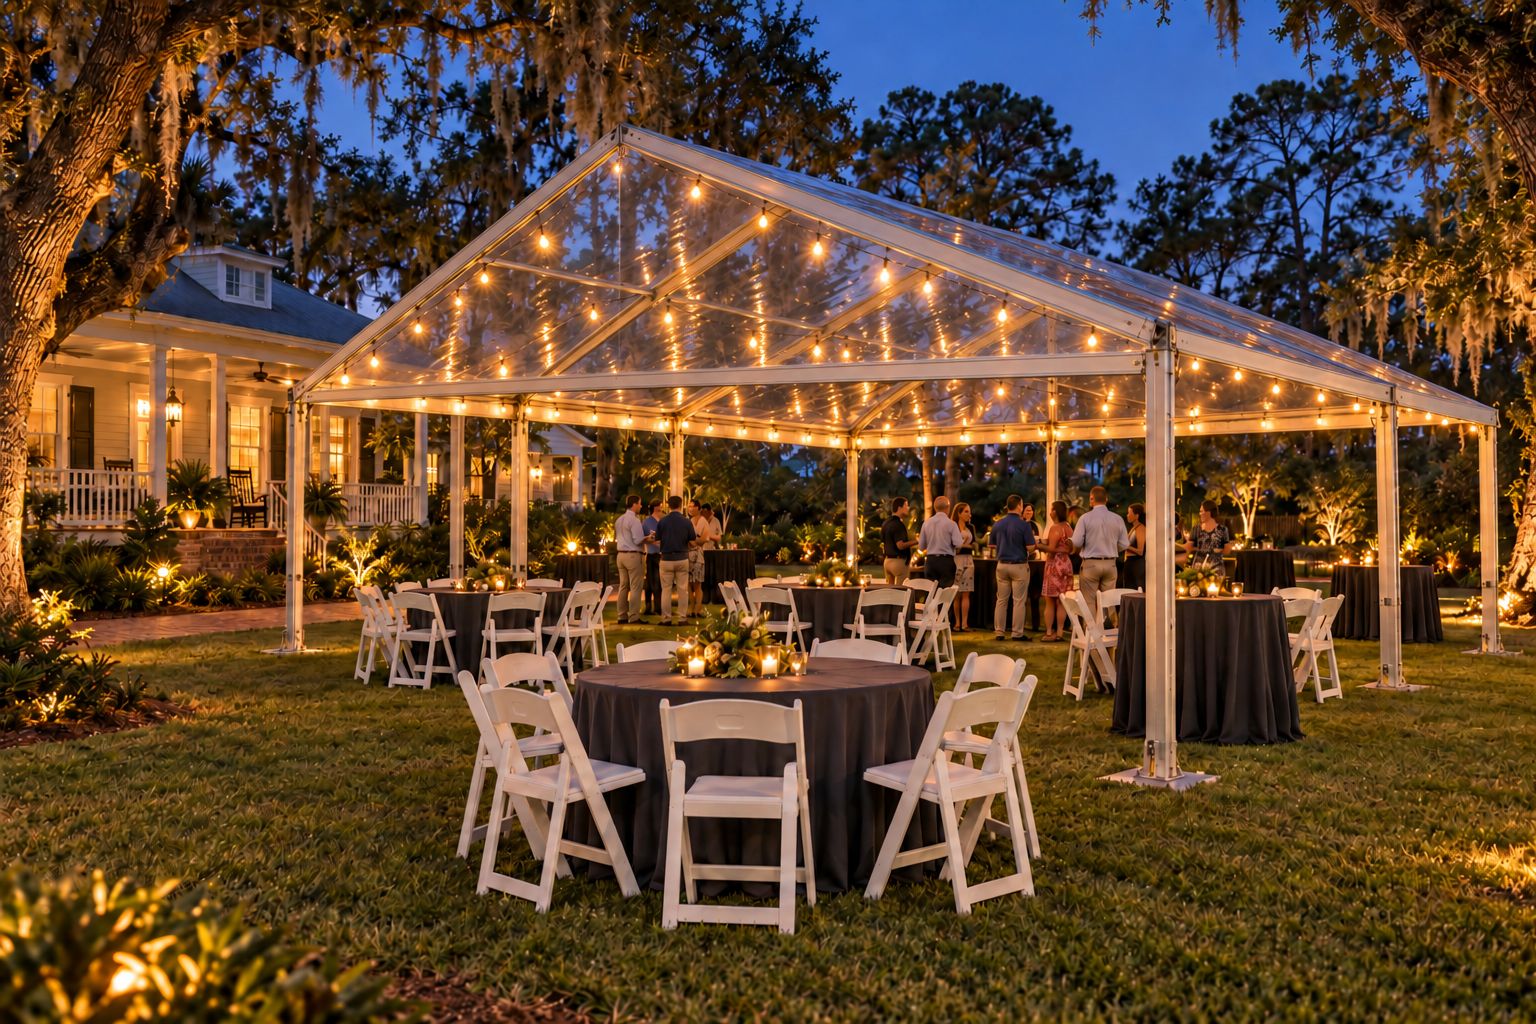
Tent styles
Choose the silhouette
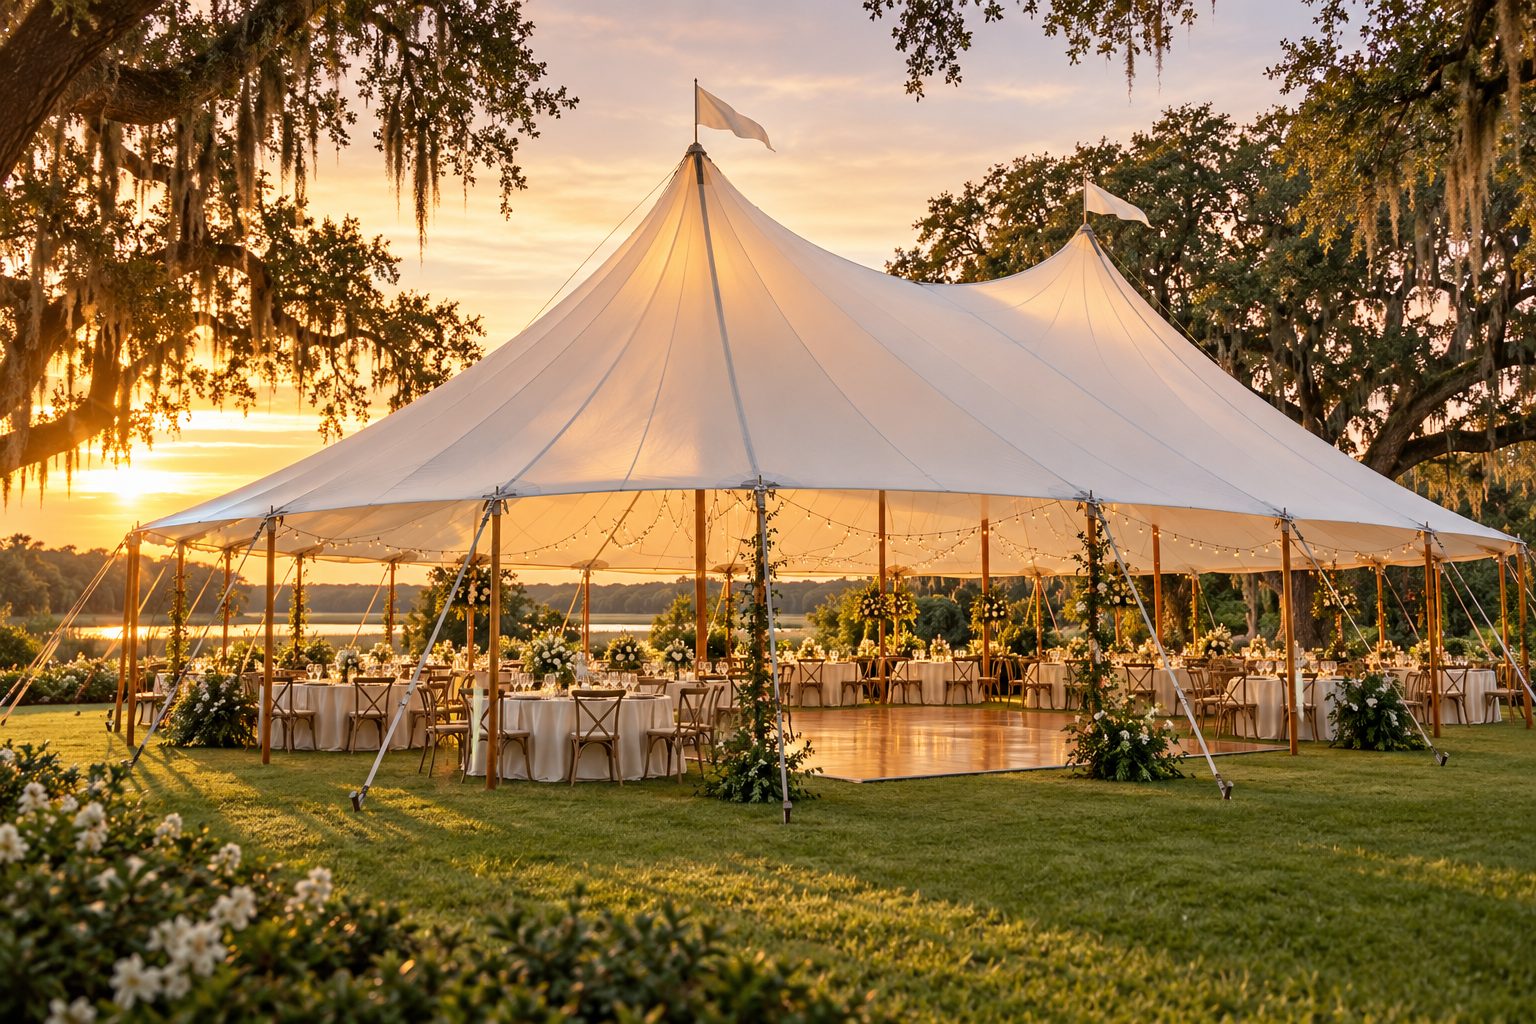
Sailcloth
Translucent peaks that glow at sunset. The signature coastal wedding tent — arriving 2027.
SIZE: [CONFIRM] · NOW BOOKING
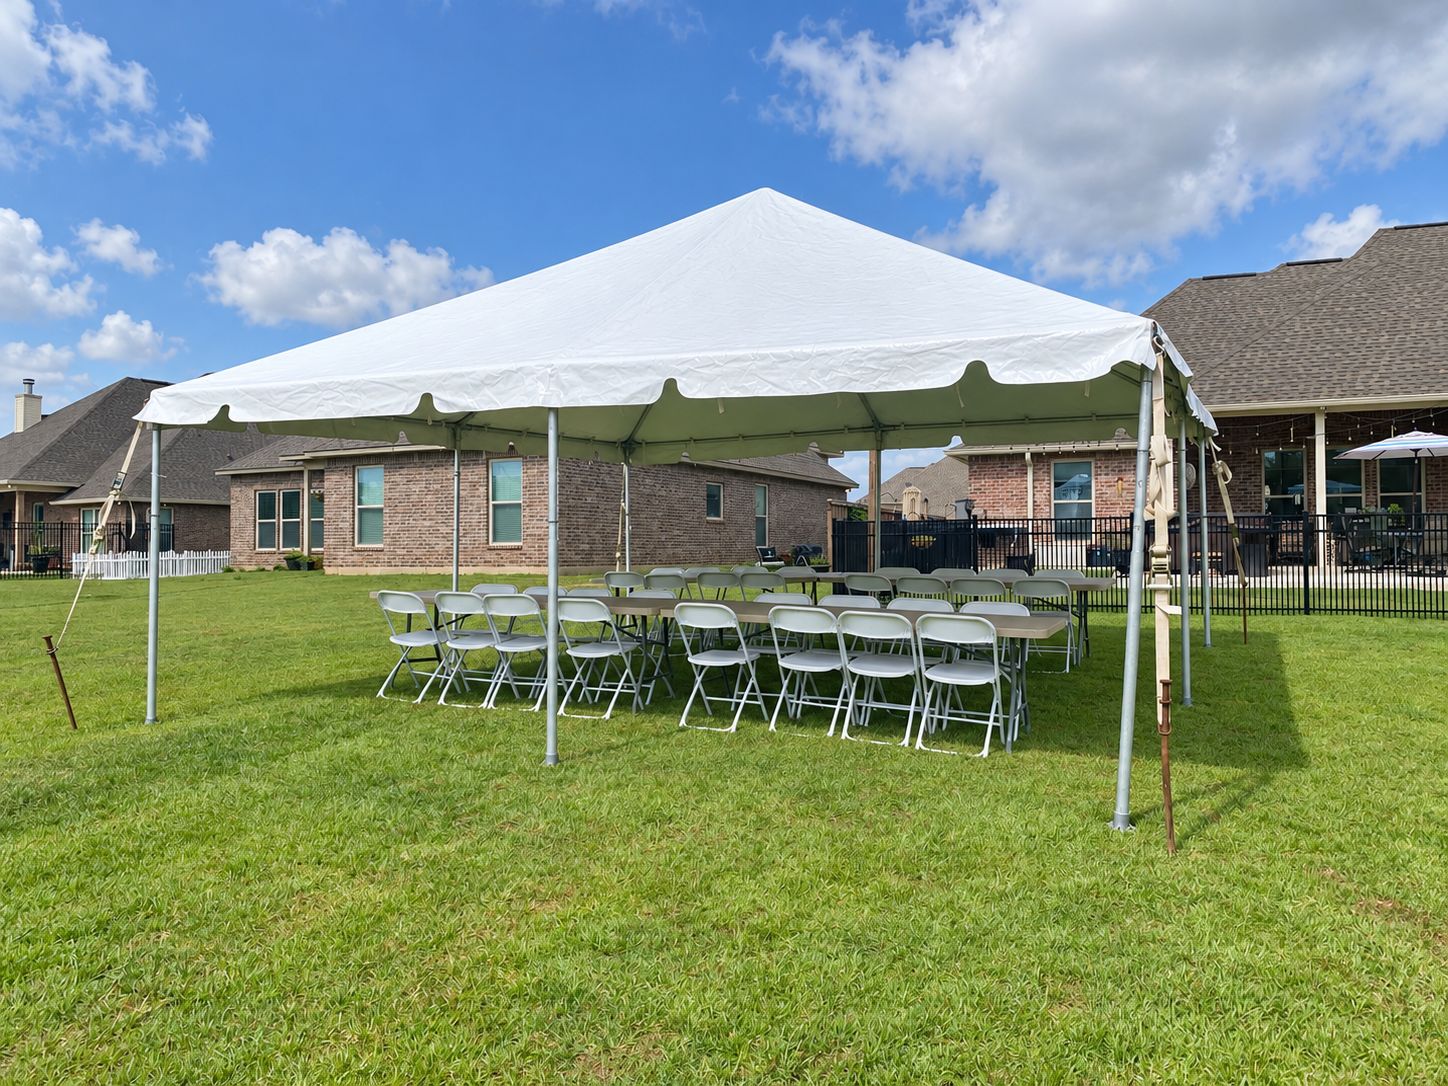
Frame
No center poles, so the dance floor and head table go anywhere. Fits tight sites and driveways.
20×20 TO 40×100 · SEATS 25–250
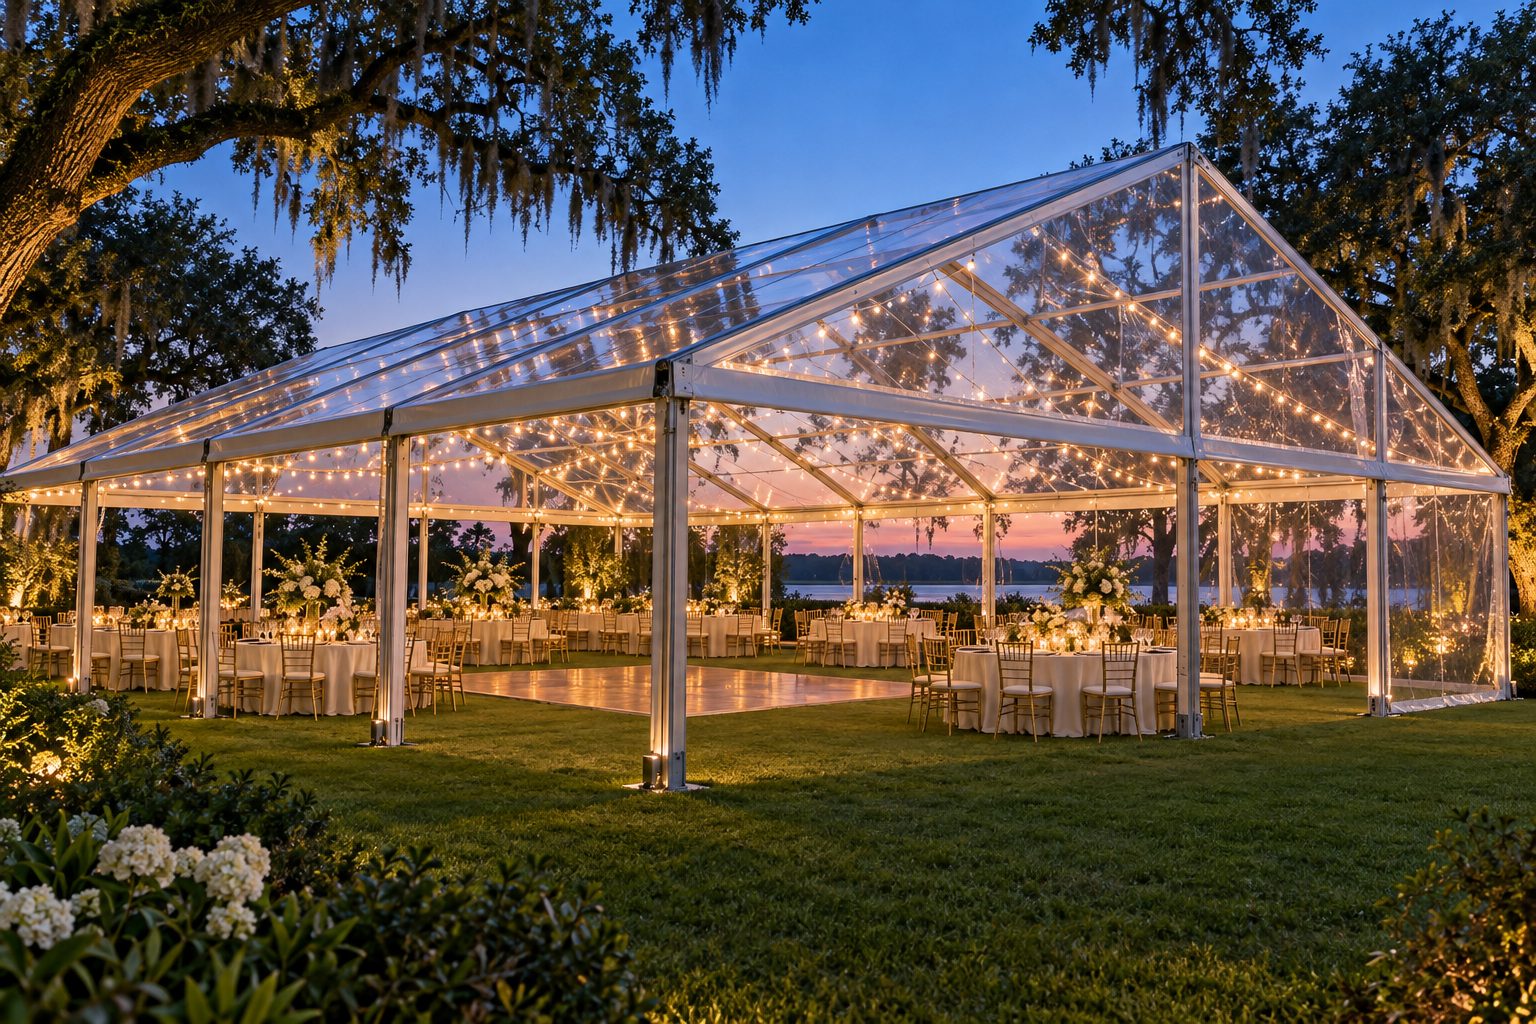
Clear-Top
Dine under the stars with full weather cover. Pairs with chandeliers and bistro lights.
30×30 TO 30×60 · SEATS 60–150
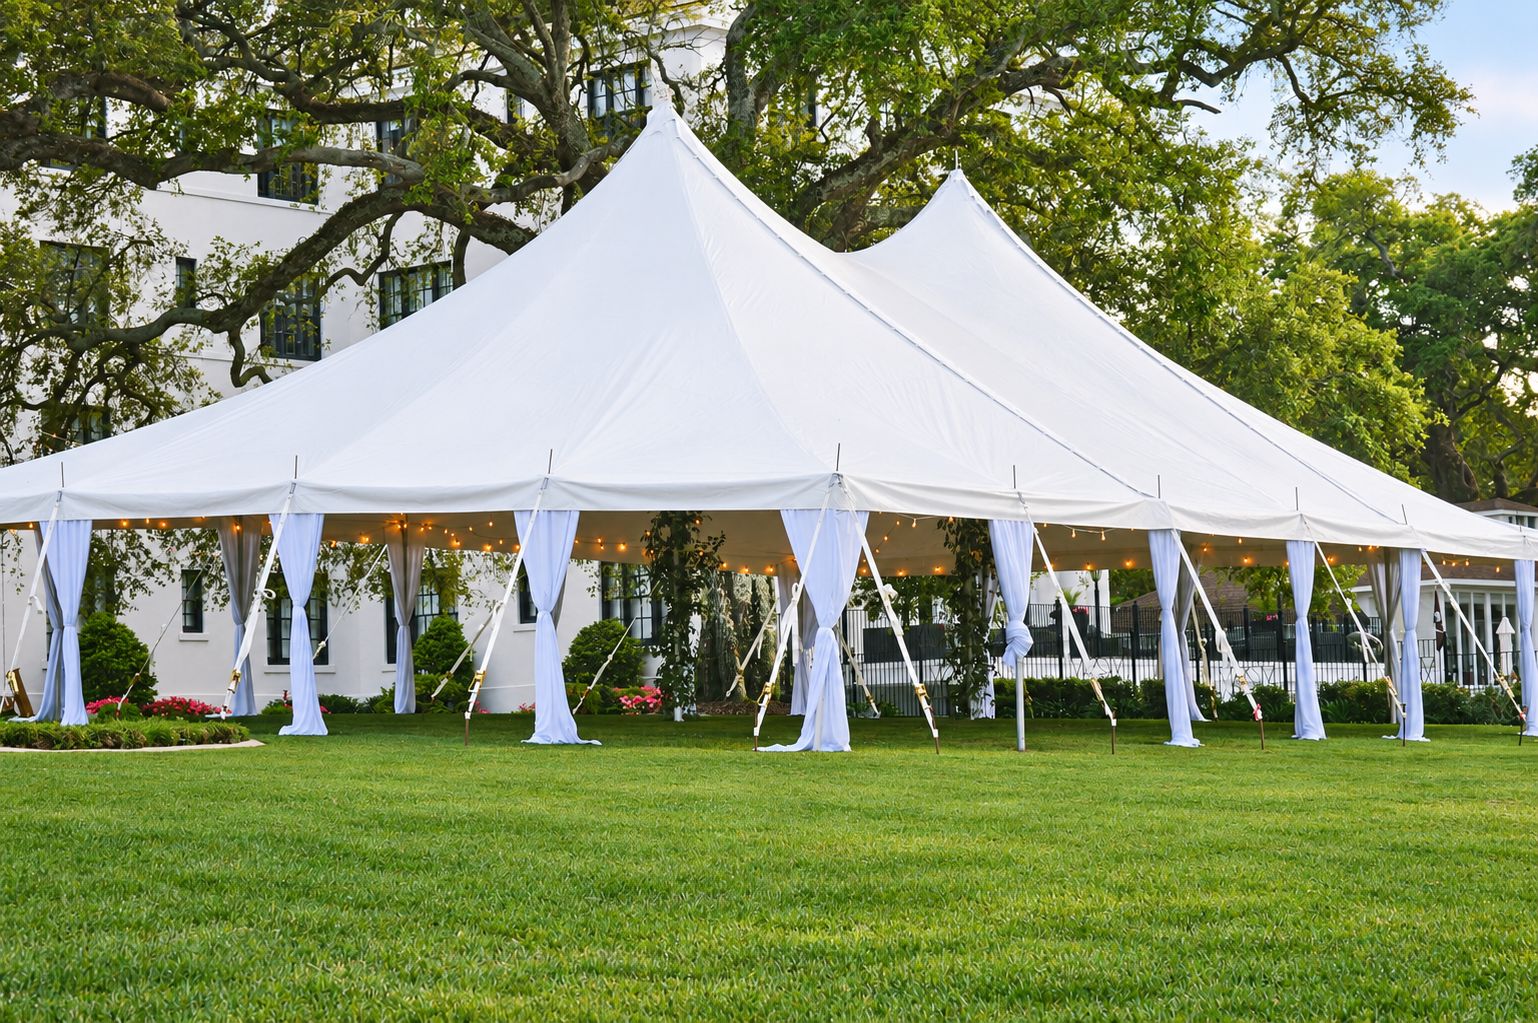
Pole
High peaks and draped legs — the classic Southern lawn wedding, and the best value for big guest lists.
40×40 TO 60×120 · SEATS 100–500
Complete the look
Everything under the canopy
Add as much or as little as you like. We'll draw the floor plan so the band, bar and buffet all fit before the truck arrives.
Tent liners & draping
Ceiling fabric, leg drapes and swag
Chandeliers & bistro lights
Warm-white string lighting and crystal fixtures
Dance floors & staging
9×9 to 21×21 floors in maple, oak or black & white
Sidewalls & climate
Clear or cathedral walls, fans and heaters
Tables, chairs & linens
Rounds, farm tables, Chiavari and cross-back chairs
Flooring & power
Subfloor for uneven lawns, generators on request
The timeline
How a tented wedding comes together
6–12 MONTHS OUT
Hold the date
A deposit secures your tent and crew for the weekend.
3 MONTHS OUT
Site visit & layout
We walk the property, check the ground and draw the floor plan.
2 WEEKS OUT
Final counts
Lock in chairs, linens and lighting once the RSVPs are in.
THE DAY BEFORE
Install
Tent up, lights tested, tables set. Strike the morning after.